Worktops
Quartz, compact laminate and timber explained by care, cost and daily use.
Fitted kitchens
Designed, made and installed by one Edinburgh team, from first survey to final handle.
Approach
We design around the morning rush, evening cooking, hidden storage, family seating and the pieces you want to see every day.
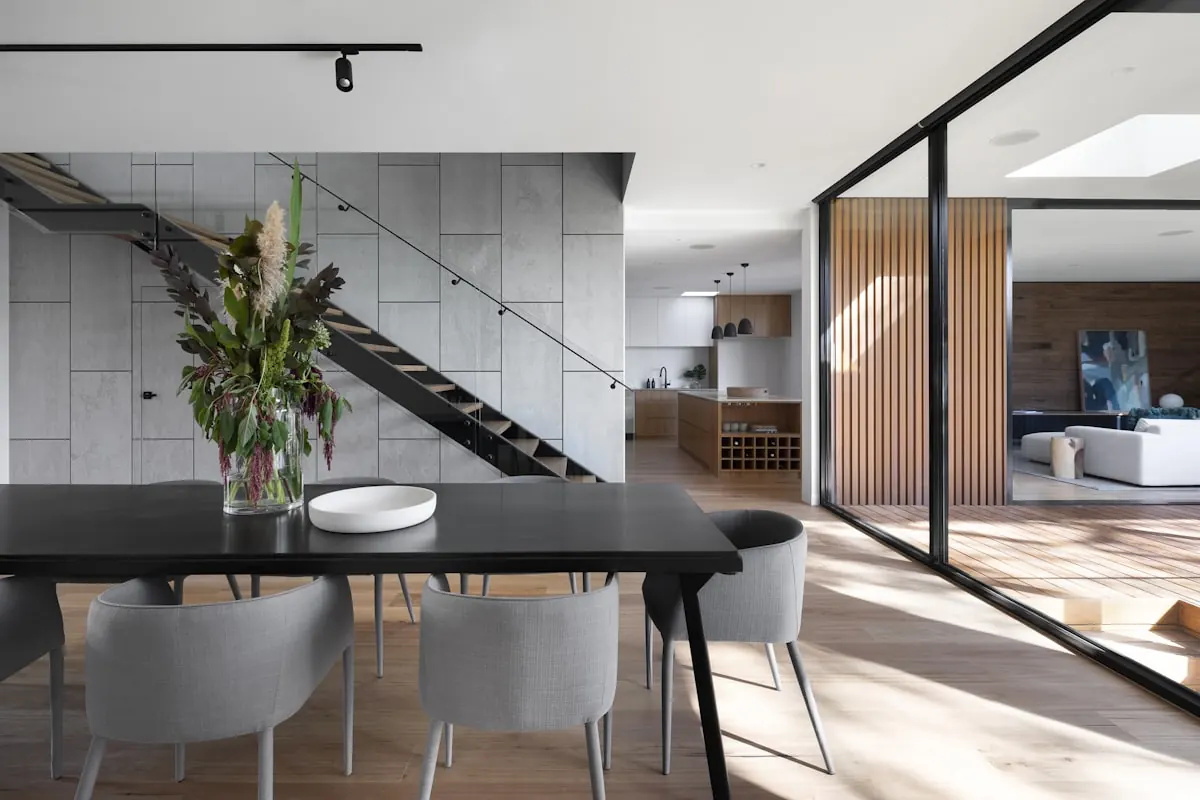
Handleless
Handleless kitchens suit open-plan spaces where the kitchen needs to feel calm from the living area.
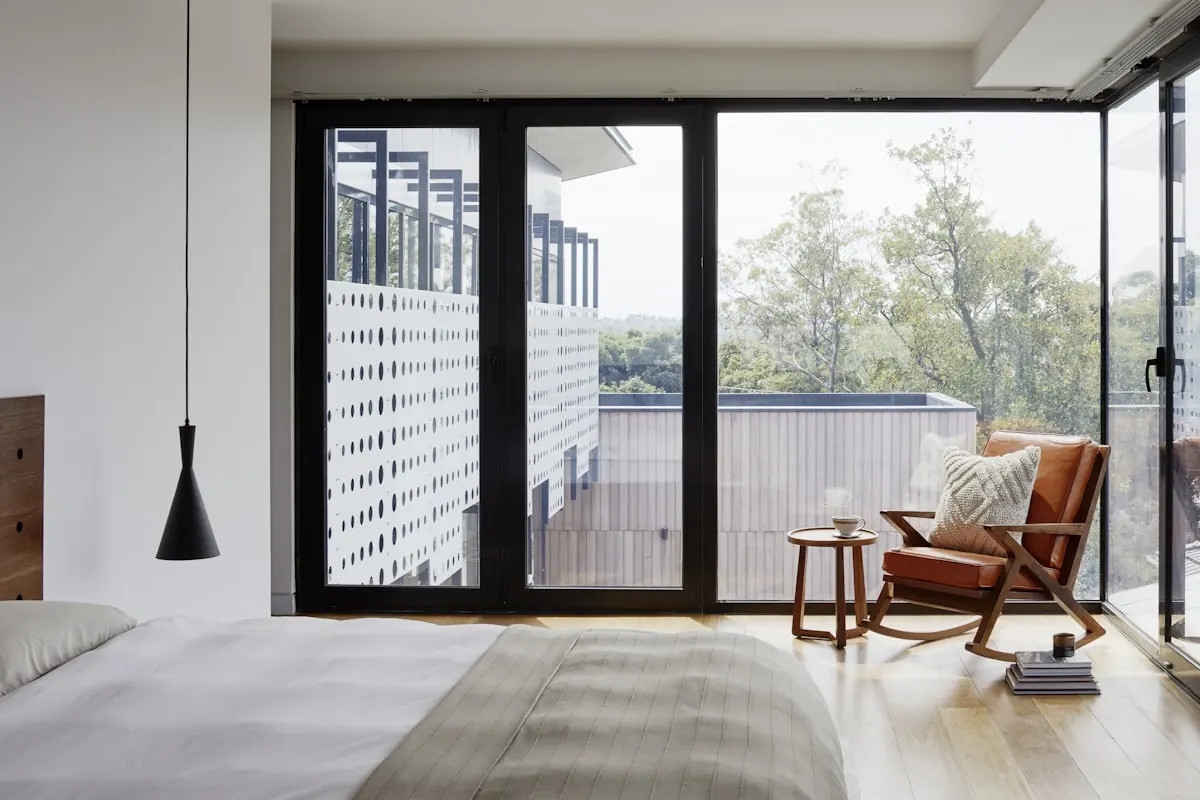
Shaker
Shaker doors bring warmth and structure, especially in period homes where the new room needs to respect the old house.
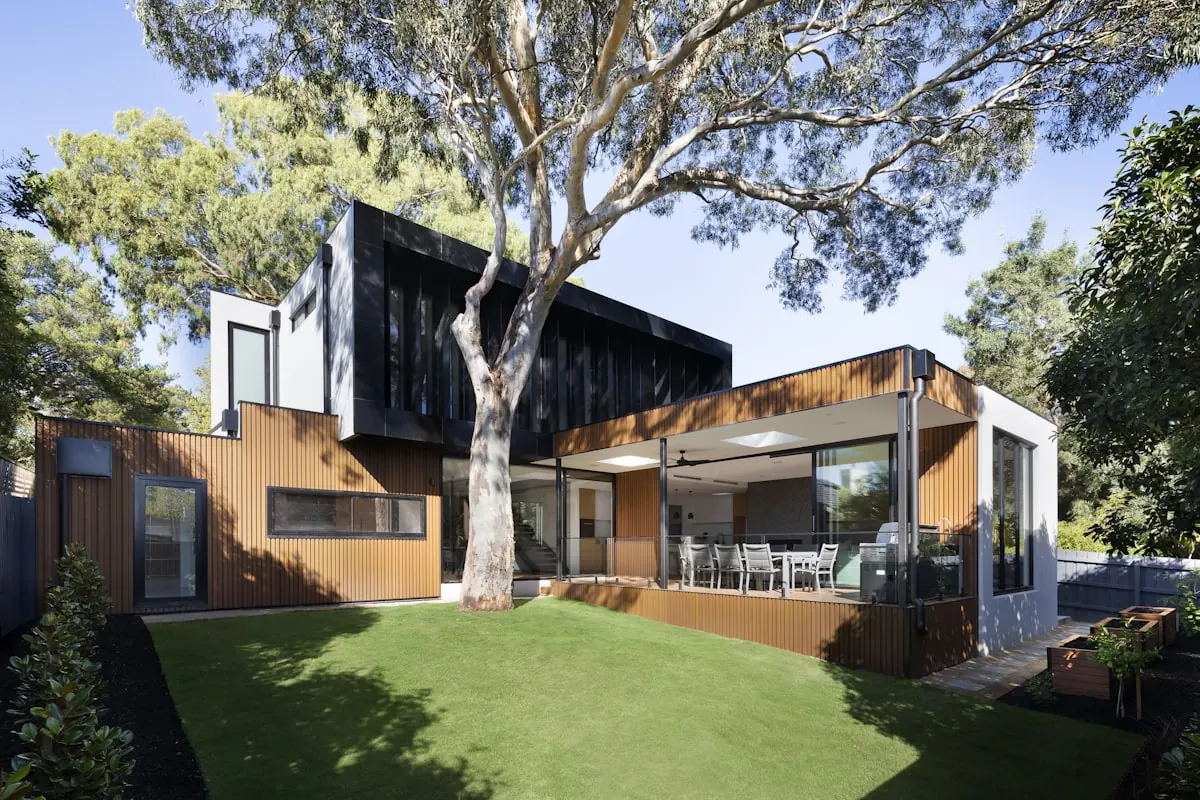
In-frame
In-frame kitchens reward careful proportions. We design them where craftsmanship should be part of the room's character.
Materials
Worktops, doors, handles, splashbacks and lighting are chosen together so the room feels coherent, not assembled from separate decisions.
Quartz, compact laminate and timber explained by care, cost and daily use.
Painted timber, veneer, laminate and textured finishes shown in real light.
Handles, hinges and rails selected for touch, durability and the look of the room.
Kitchen consultations
We will help you understand what is possible before you commit to a design package.